DynamackContact UsRequest a Quote

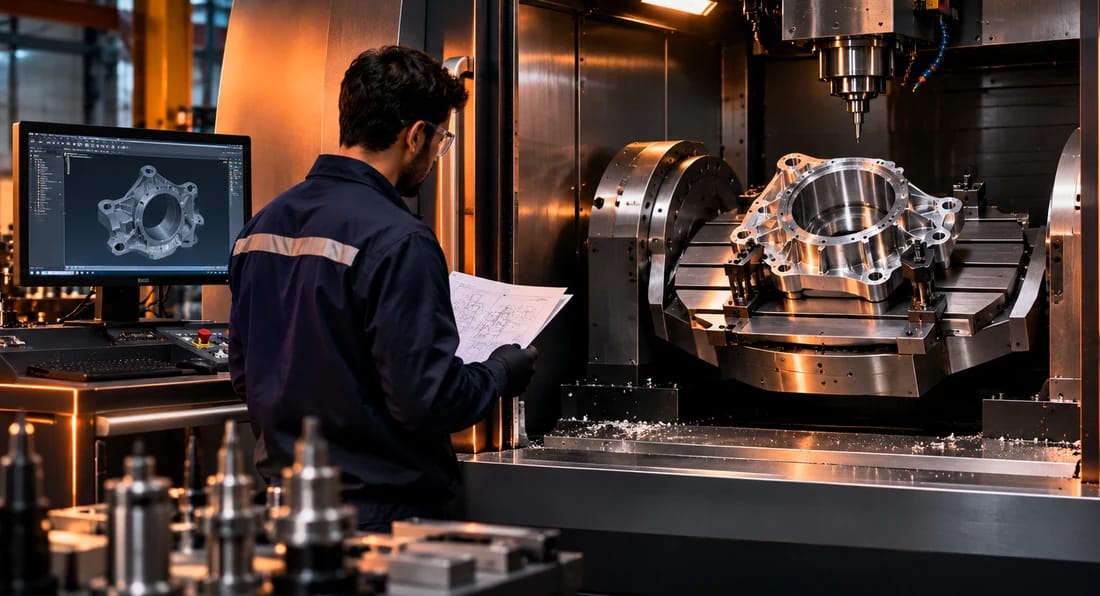
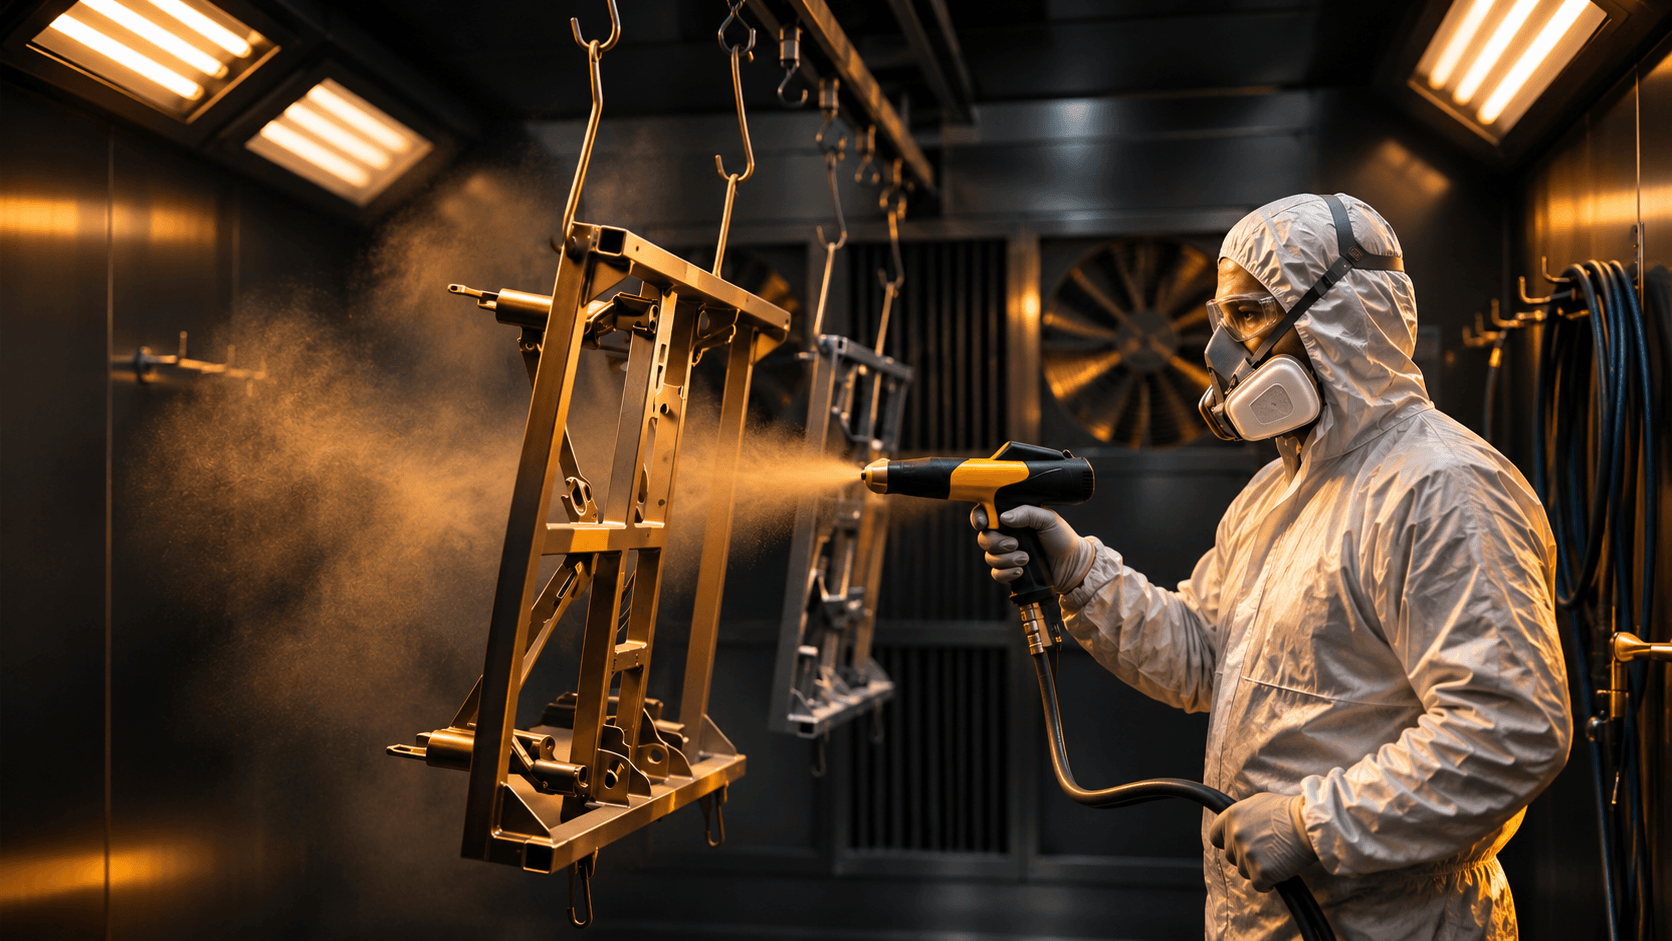
AI-generated process illustration

ENGINEERED FOR OEM MANUFACTURING PROGRAMS

Precision Manufacturing,
Brought to Life.

CNC MACHINING / CASTING & FORGING / MIM / SURFACE FINISHING

3-axis, 4-axis and 5-axis machining combined with coordinated near-net-shape processes, finishing and CMM inspection planning. Built around your drawings, acceptance criteria and production requirements.

01 /

3 Manufacturing Units

Greater Noida & NCR

02 /

Dedicated CMM Metrology

Inspection & dimensional reporting

03 /

Integrated Manufacturing

Casting · CNC Milling · Surface Finishing

04 /

Global OEM Supply

SCOMET review · CPT logistics

01 / CAPABILITIES IN FOCUS

The process behind
your next component.

From the first cut to the surface.
A focused scope, shaped around your requirements.

01 / MACHINING

Precision starts
with the process.

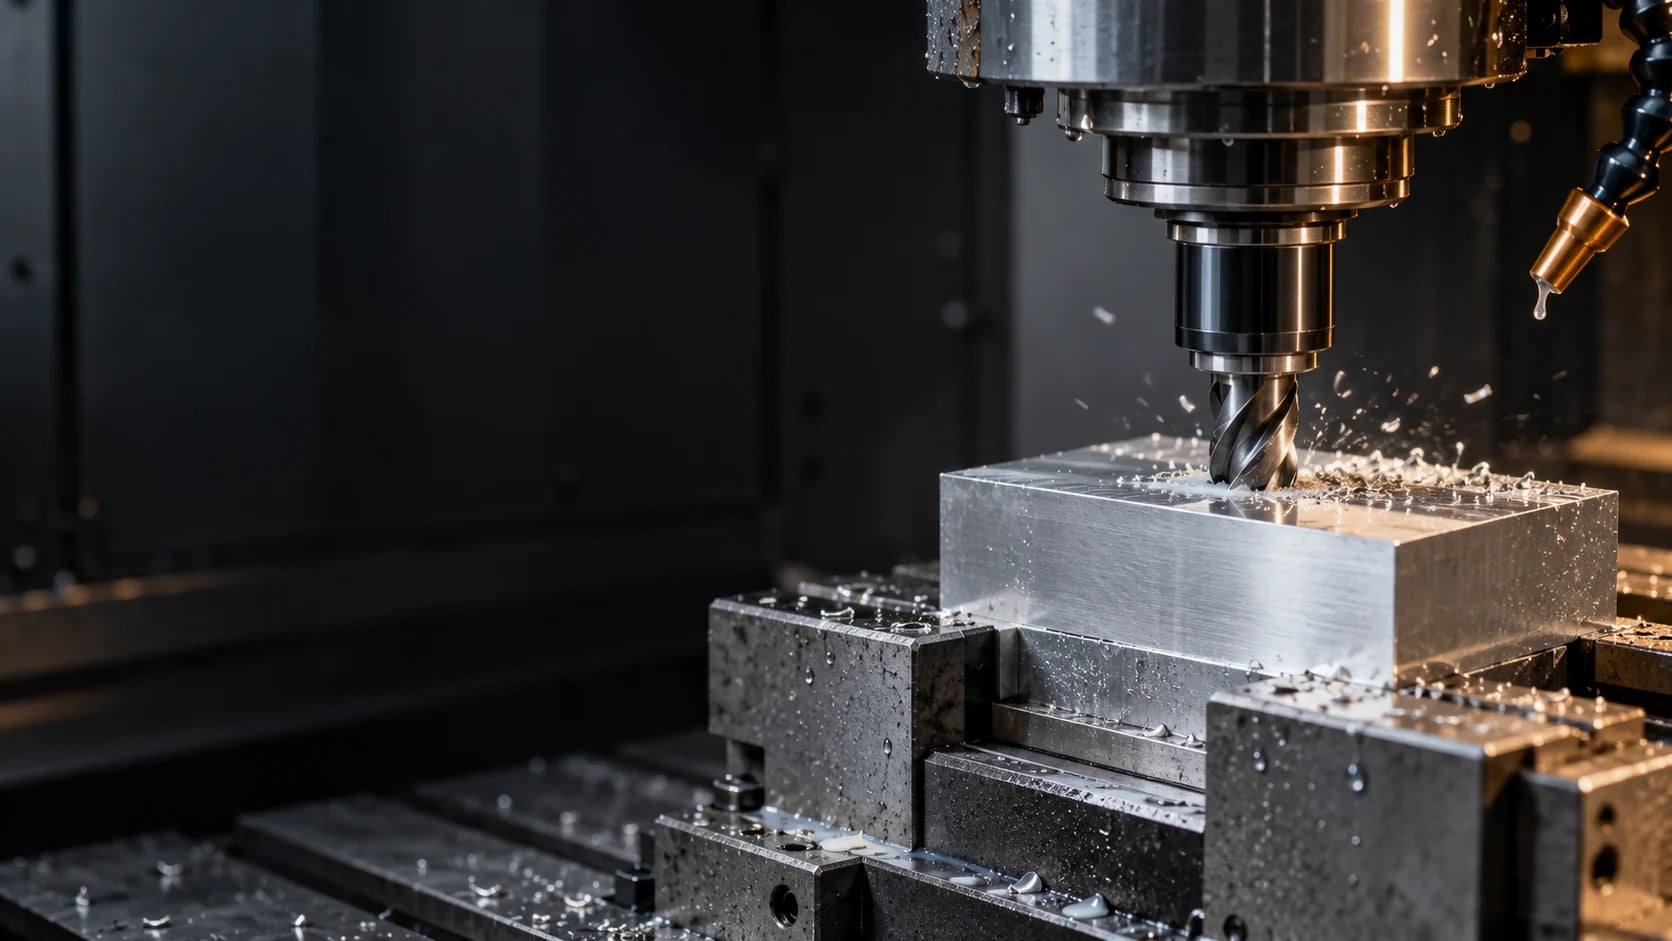
Precision machining for complex industrial components, with 3-, 4- and 5-axis process planning, CNC turning and project-defined inspection. Share your material, geometry, quantity and acceptance requirements.

Explore machining capabilities
What to include in your brief

A general component description, intended material, indicative quantity and target timing. Keep drawings and sensitive specifications for an agreed technical exchange.
Generic unbranded machining spindle above a plain rectangular workpiece
Illustrative still life of plain flat metal coupons with different surface appearances
02 / COATINGS

The surface matters.

Connect your coating requirements to the application. The appropriate process, finish and scope of work are considered during project review.

Discuss coating requirements
Plan the surface requirements

Outline your application and required surface outcome. Specific treatment methods, specifications and delivery scope must be agreed for the project.

02 / FROM BRIEF TO COMPONENT

Every stage.
A shared understanding.

Explore a proposed manufacturing journey. The process route and responsibilities are agreed for each project.

A project route, agreed together.

Planned stages for discussion. The processes, responsibilities and scope are confirmed through project review.

  1. 01 / Engineering reviewDefine the brief

    Start with the right questions.

    Begin with a non-confidential overview of the application, project stage and intended outcome. Agree the information needed for a technical review, and request an NDA before sharing sensitive details.

    Application context · Requirements · Project scope

  2. 02 / Initial ProcessPrepare for manufacturing

    Every component starts with a plan.

    Before machining begins, review the raw material, manufacturing sequence, tooling requirements and initial setup. The preparation stages are determined by the component's design, material and production requirements, with the final process agreed during project review.

    Raw material · Process planning · Tooling · Initial setup

  3. 03 / MachiningReview the process

    Connect the part to the process.

    Review the VMC / CNC machining requirement against the proposed geometry, intended material, quantity and timing. Confirm the applicable process scope before the work is quoted.

    Geometry · Intended material · Quantity and timing

  4. 04 / FinishingConsider the surface

    Bring the finish into focus.

    Bring coating and surface requirements into the brief early. The treatment, relevant specification and delivery scope are agreed for the application during project review.

    Surface requirements · Coating scope · Specifications

  5. 05 / InspectionAgree acceptance

    Define what acceptance means.

    Define acceptance criteria and the records your project needs before production is agreed. Inspection methods and documentation belong in the project scope, with requirements reviewed together.

    Acceptance criteria · Inspection requirements · Records

  6. 06 / DispatchPlan the handover

    Consider the onward journey.

    Discuss packing needs, destination, delivery terms and document responsibilities as part of the commercial review. The dispatch plan follows the agreed project scope.

    Packing · Delivery terms · Document responsibilities

REQUIREMENT → REVIEW → AGREEMENT

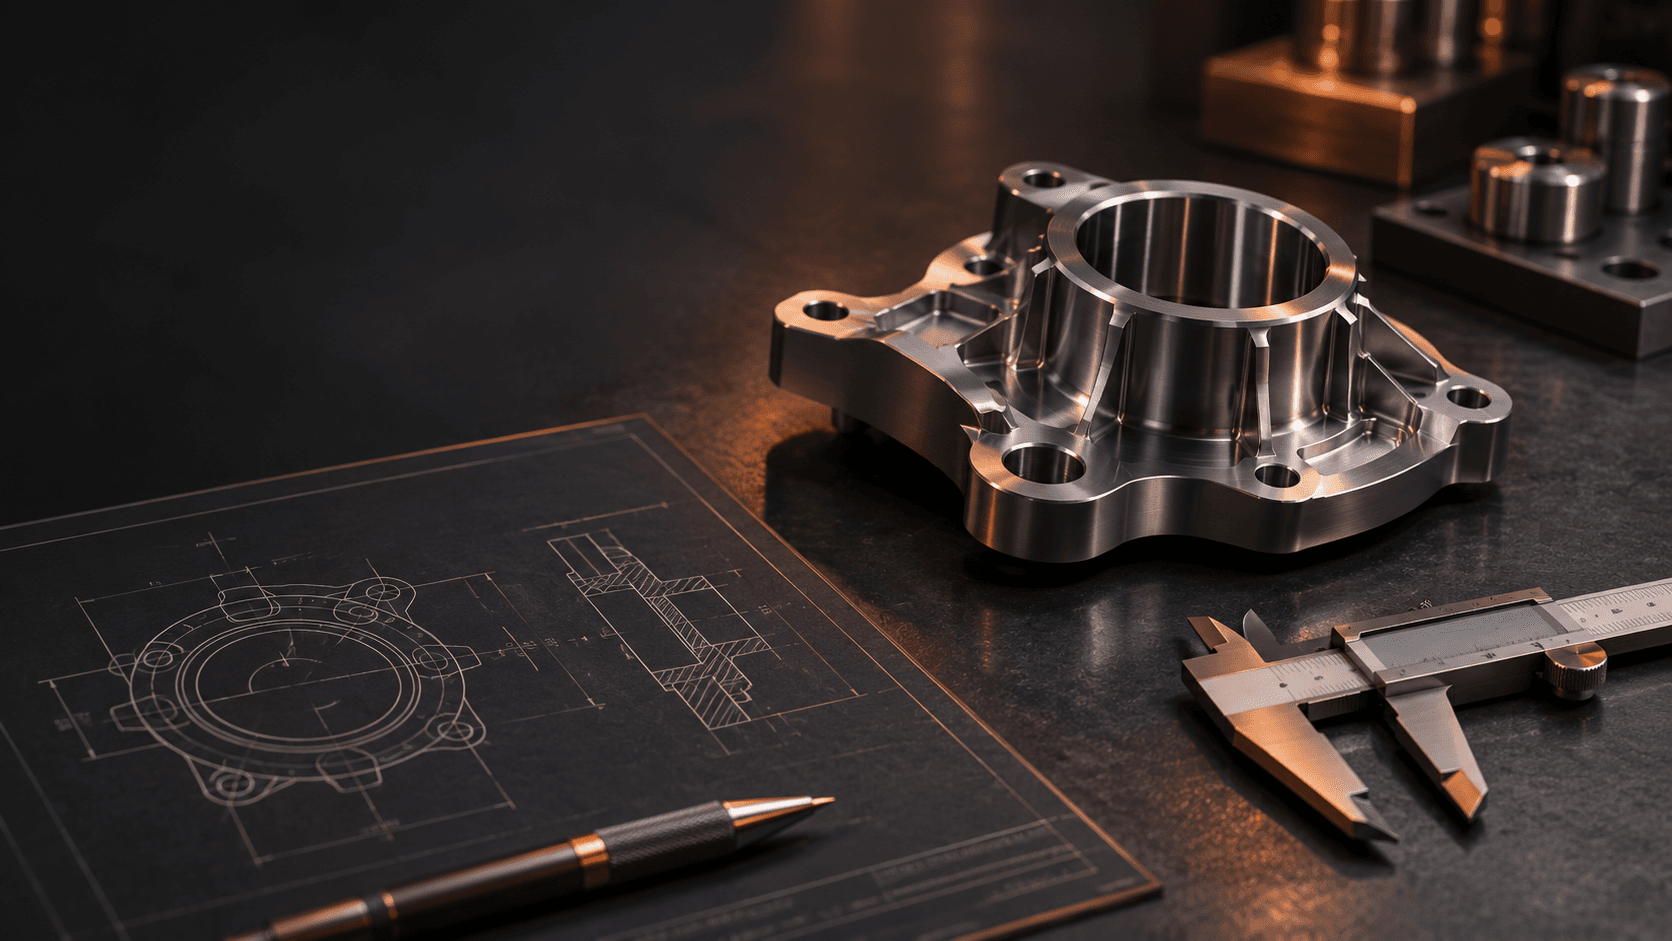
Conceptual geometry · not an inspection result

03 / QUALITY & METROLOGY REQUIREMENTS

Confidence is
in the details.

From drawing interpretation and GD&T to CMM inspection planning, first-article reporting and traceability, quality requirements are agreed before production is released.

01The requirement
Define the features, surface requirements and acceptance criteria that matter to your application.
02The verification plan
Agree GD&T interpretation, CMM inspection strategy and any first-article or process-control requirements.
03The record
Specify material traceability, dimensional reports and release documentation as part of the approved scope.
Discuss your quality requirements

04 / THE MANUFACTURING FOUNDATION

Machinery gives form.
Requirements give direction.

Dynamack supports OEM manufacturing by coordinating near-net-shape routes such as investment casting, forging and MIM with precision CNC machining, finishing and agreed inspection documentation.

EQUIPMENT FOCUS

COSMOS VMC

Discuss your application and process fit with us.

Start with your requirements
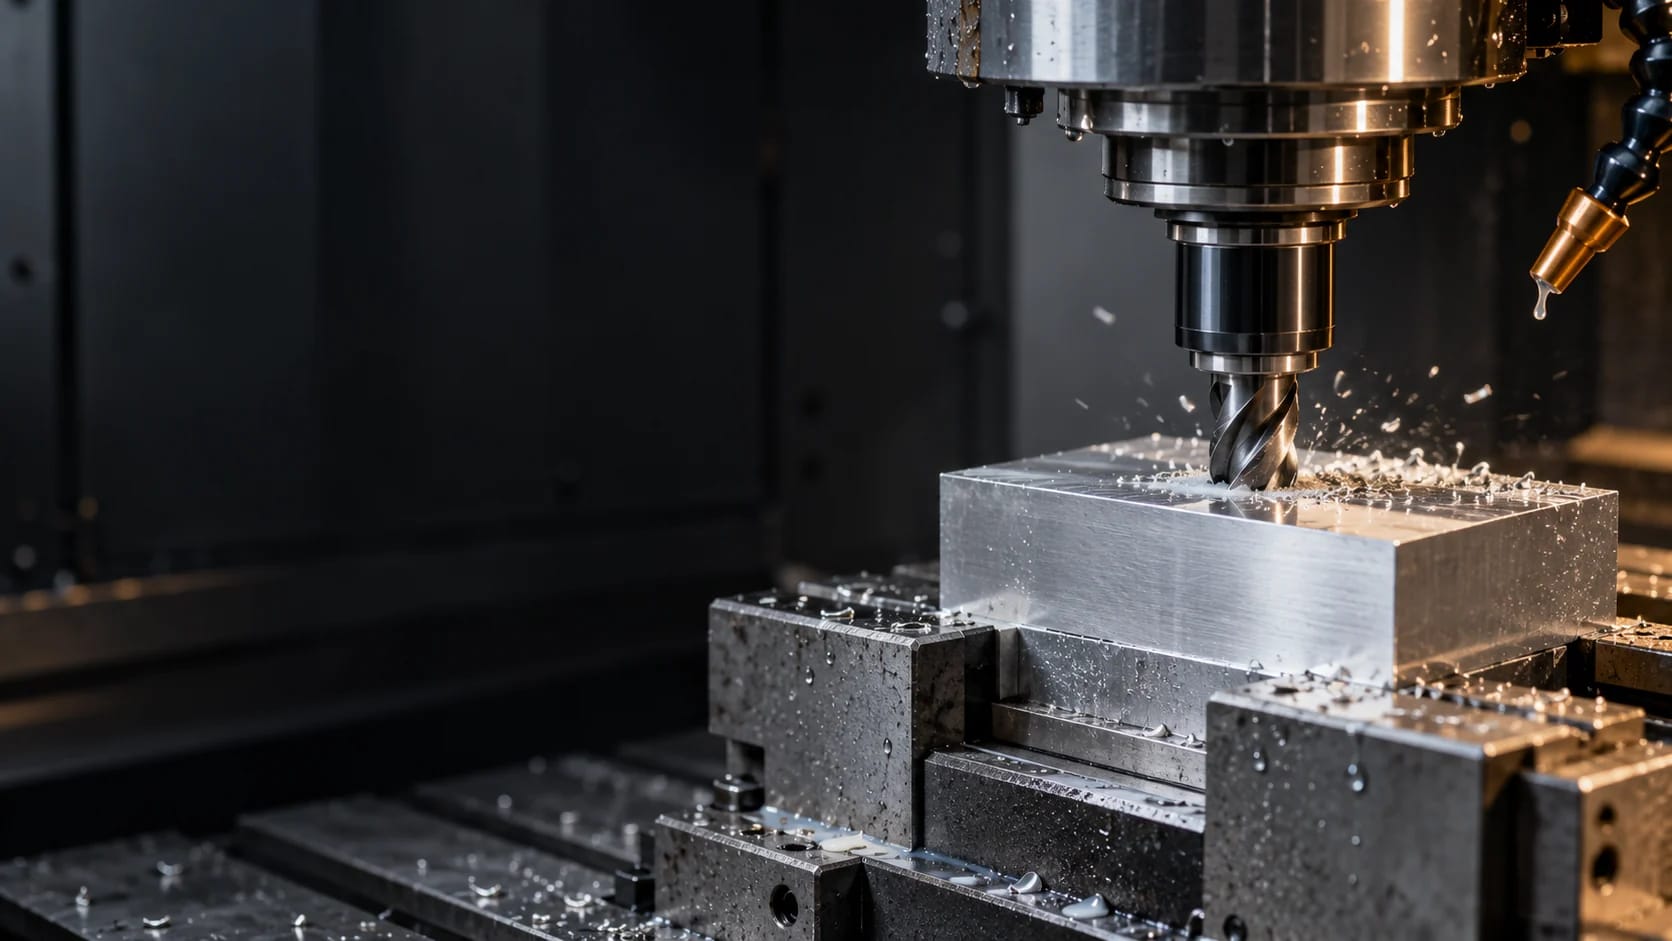
Conceptual close view of a generic machining process, not Dynamack equipment
Conceptual material coupons, not customer components

A CLEAR START FOR INTERNATIONAL OEM TEAMS

North America.
Europe.
Let’s find common ground.

Build the discussion around the information your procurement and engineering teams need: process scope, acceptance criteria, documentation and timing.

Share a non-confidential overview first. An NDA can be requested before the exchange of sensitive technical information.

Begin the conversation

THE DYNAMACK NETWORK

Find our facilities.

Three specialized locations. One commitment to precision. Select a facility to explore its location, plan your route or connect with our team.

CHOOSE YOUR DESTINATION01 / 03

Planning a factory visit?Confirm entry and visiting arrangements with our team before travelling.

LOCATION PREVIEWGREATER NOIDA · INDIA

CURRENTLY VIEWING

Head Office / Machining Unit I

A2/29, Industrial Area, Kasna Industrial Area, Surajpur, Greater Noida, Uttar Pradesh 201312

PRECISION MANUFACTURING, CONNECTED.
Need assistance? +91 9458557133

06 / YOUR NEXT PROJECT

Great components
start with
a conversation.

Tell us what you’re working towards. Start with a brief, non-confidential overview of your commercial project.

Need an NDA first?
You can request one in your inquiry.

No drawings or files at this stage. Technical information should only be shared through an agreed channel after project eligibility is reviewed.

Send a non-sensitive project inquiry

Once submitted and verified, your information is sent for review. Do not share confidential technical details. Privacy notice.

All fields required unless marked optional.

Describe the general process and commercial need. Keep drawings, specifications and confidential details out of this form.

0/500 characters
Components outside our scope

Do not include inquiries or files for these excluded components:

  • Barrel
  • Cylinder
  • Bolt
  • Breech block
  • Slide
  • Firing pin
  • Frame or receiver
  • Extractor (also spelled “sxtractor”)
  • Hammer / striker

No files can be attached to this form.

Preparing form…